Office Space Remodel - Nav Consulting
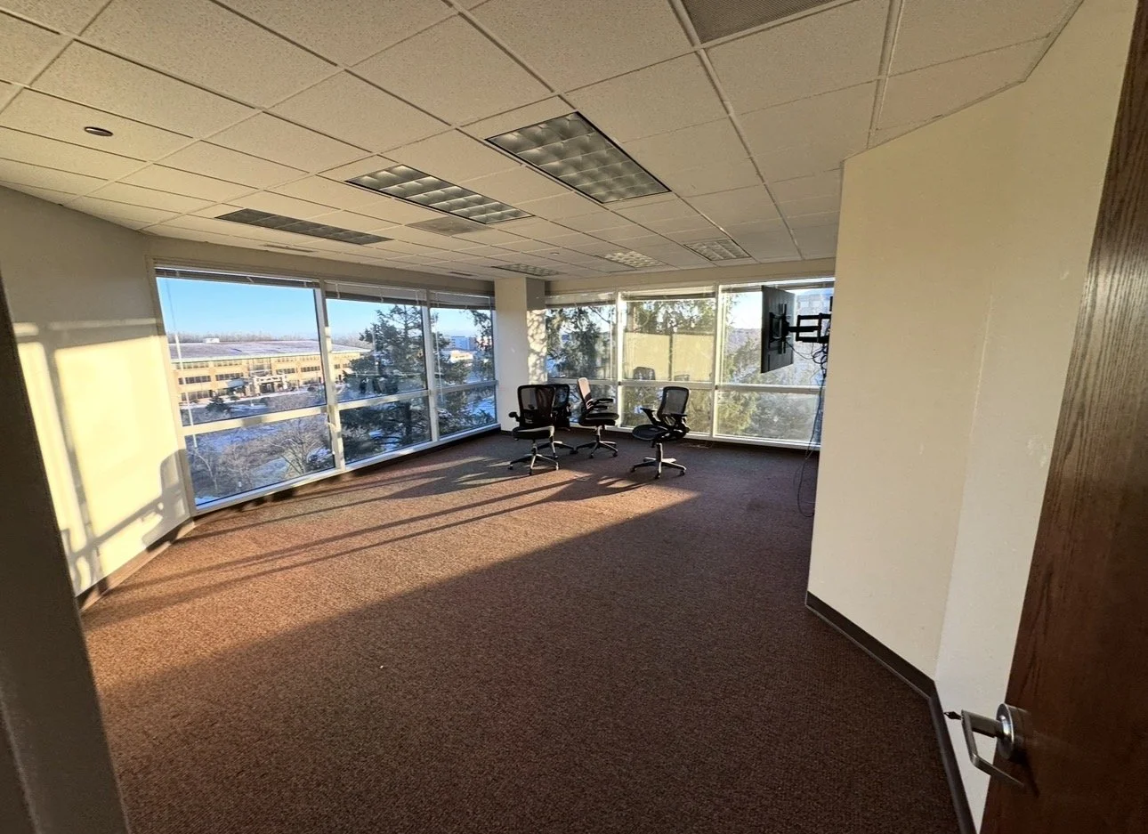
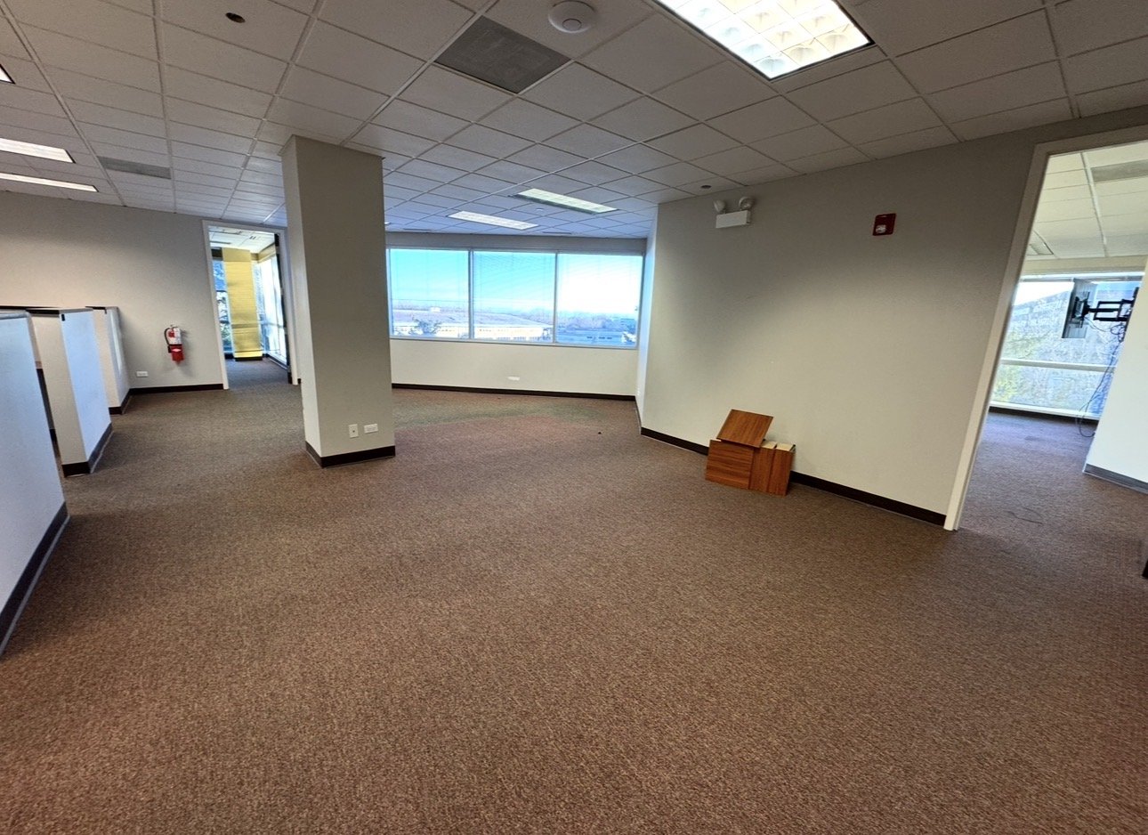
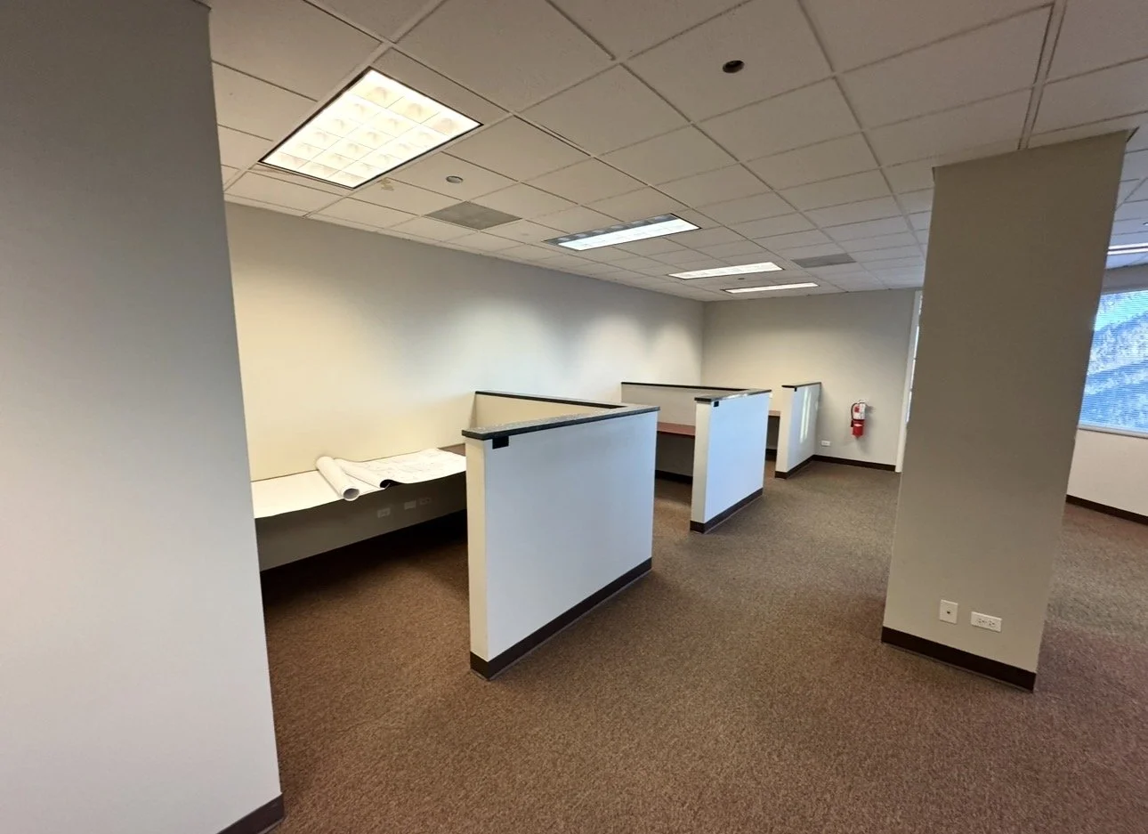
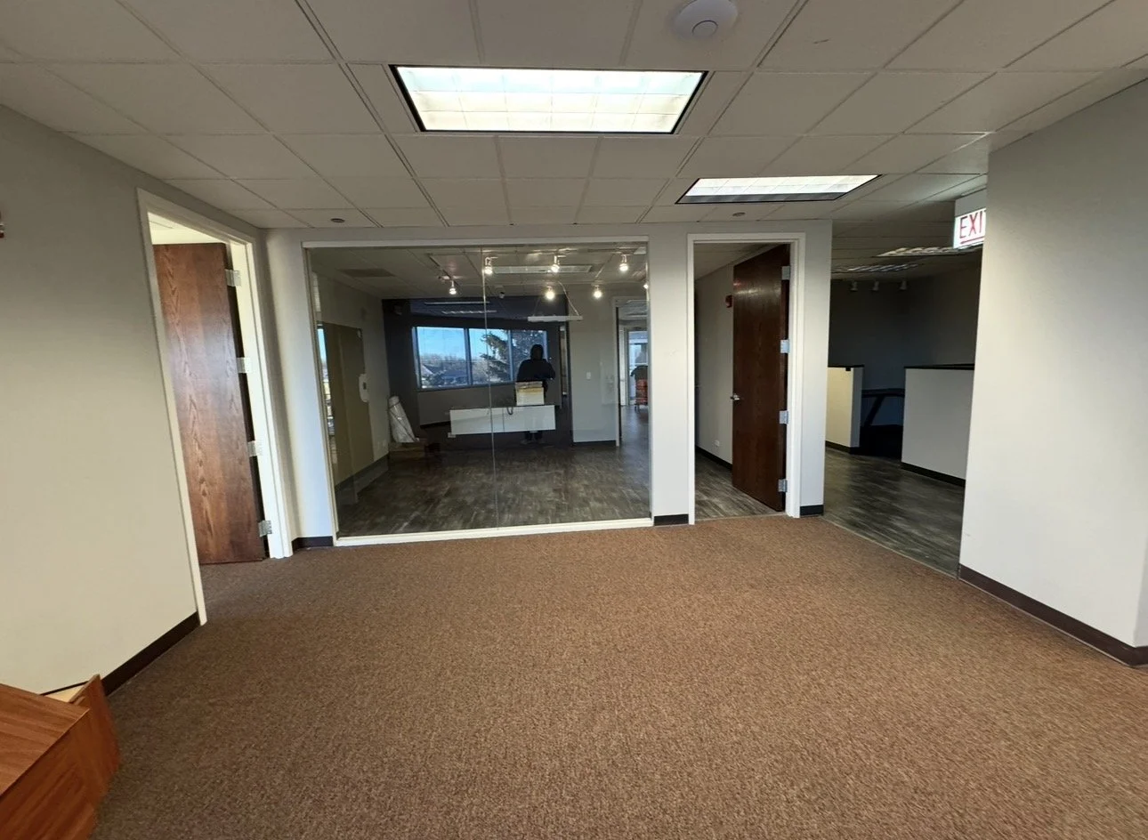
Office Expansion Renovation – Phase III Buildout in Occupied Building
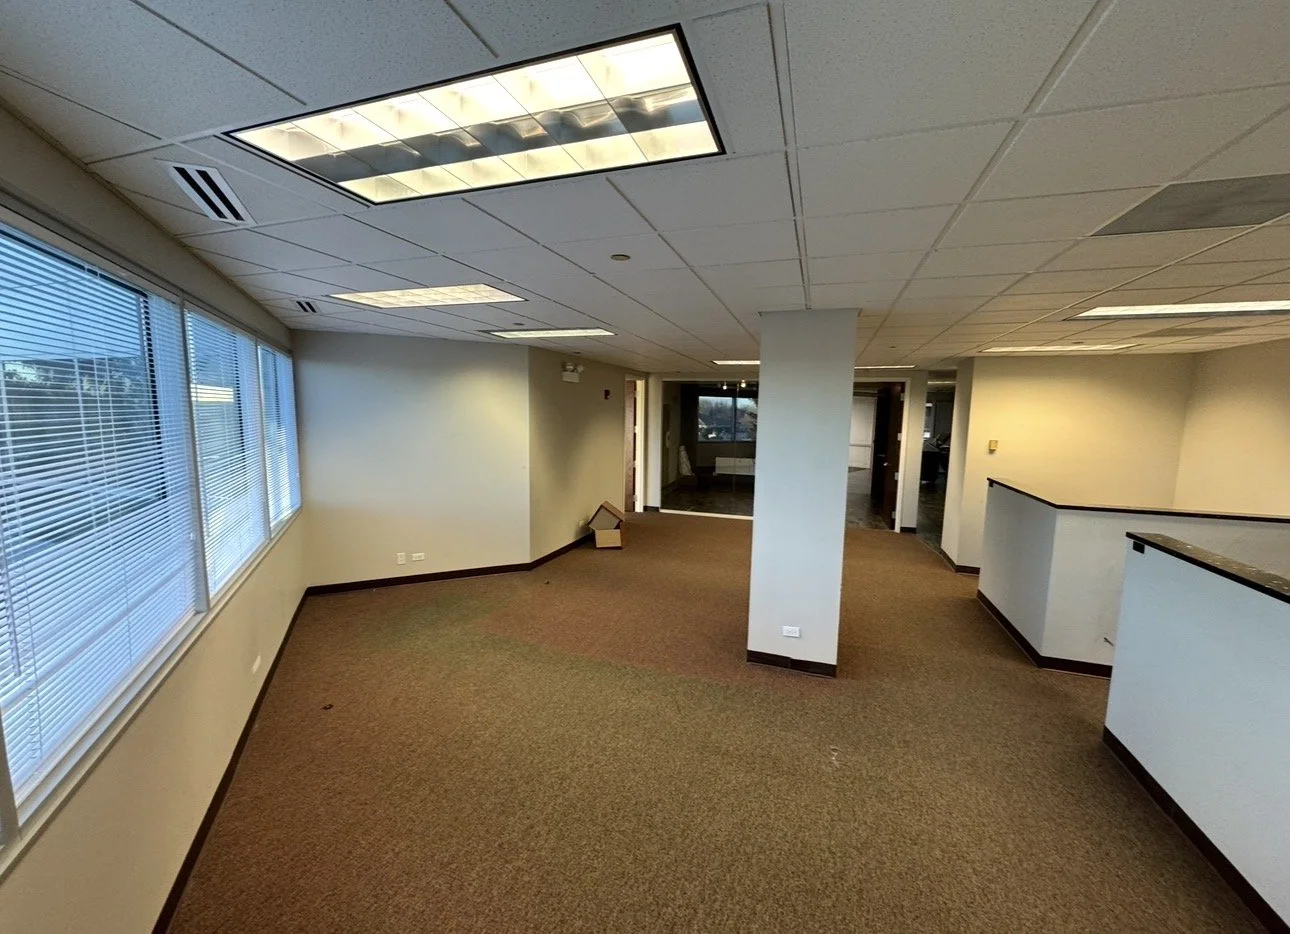
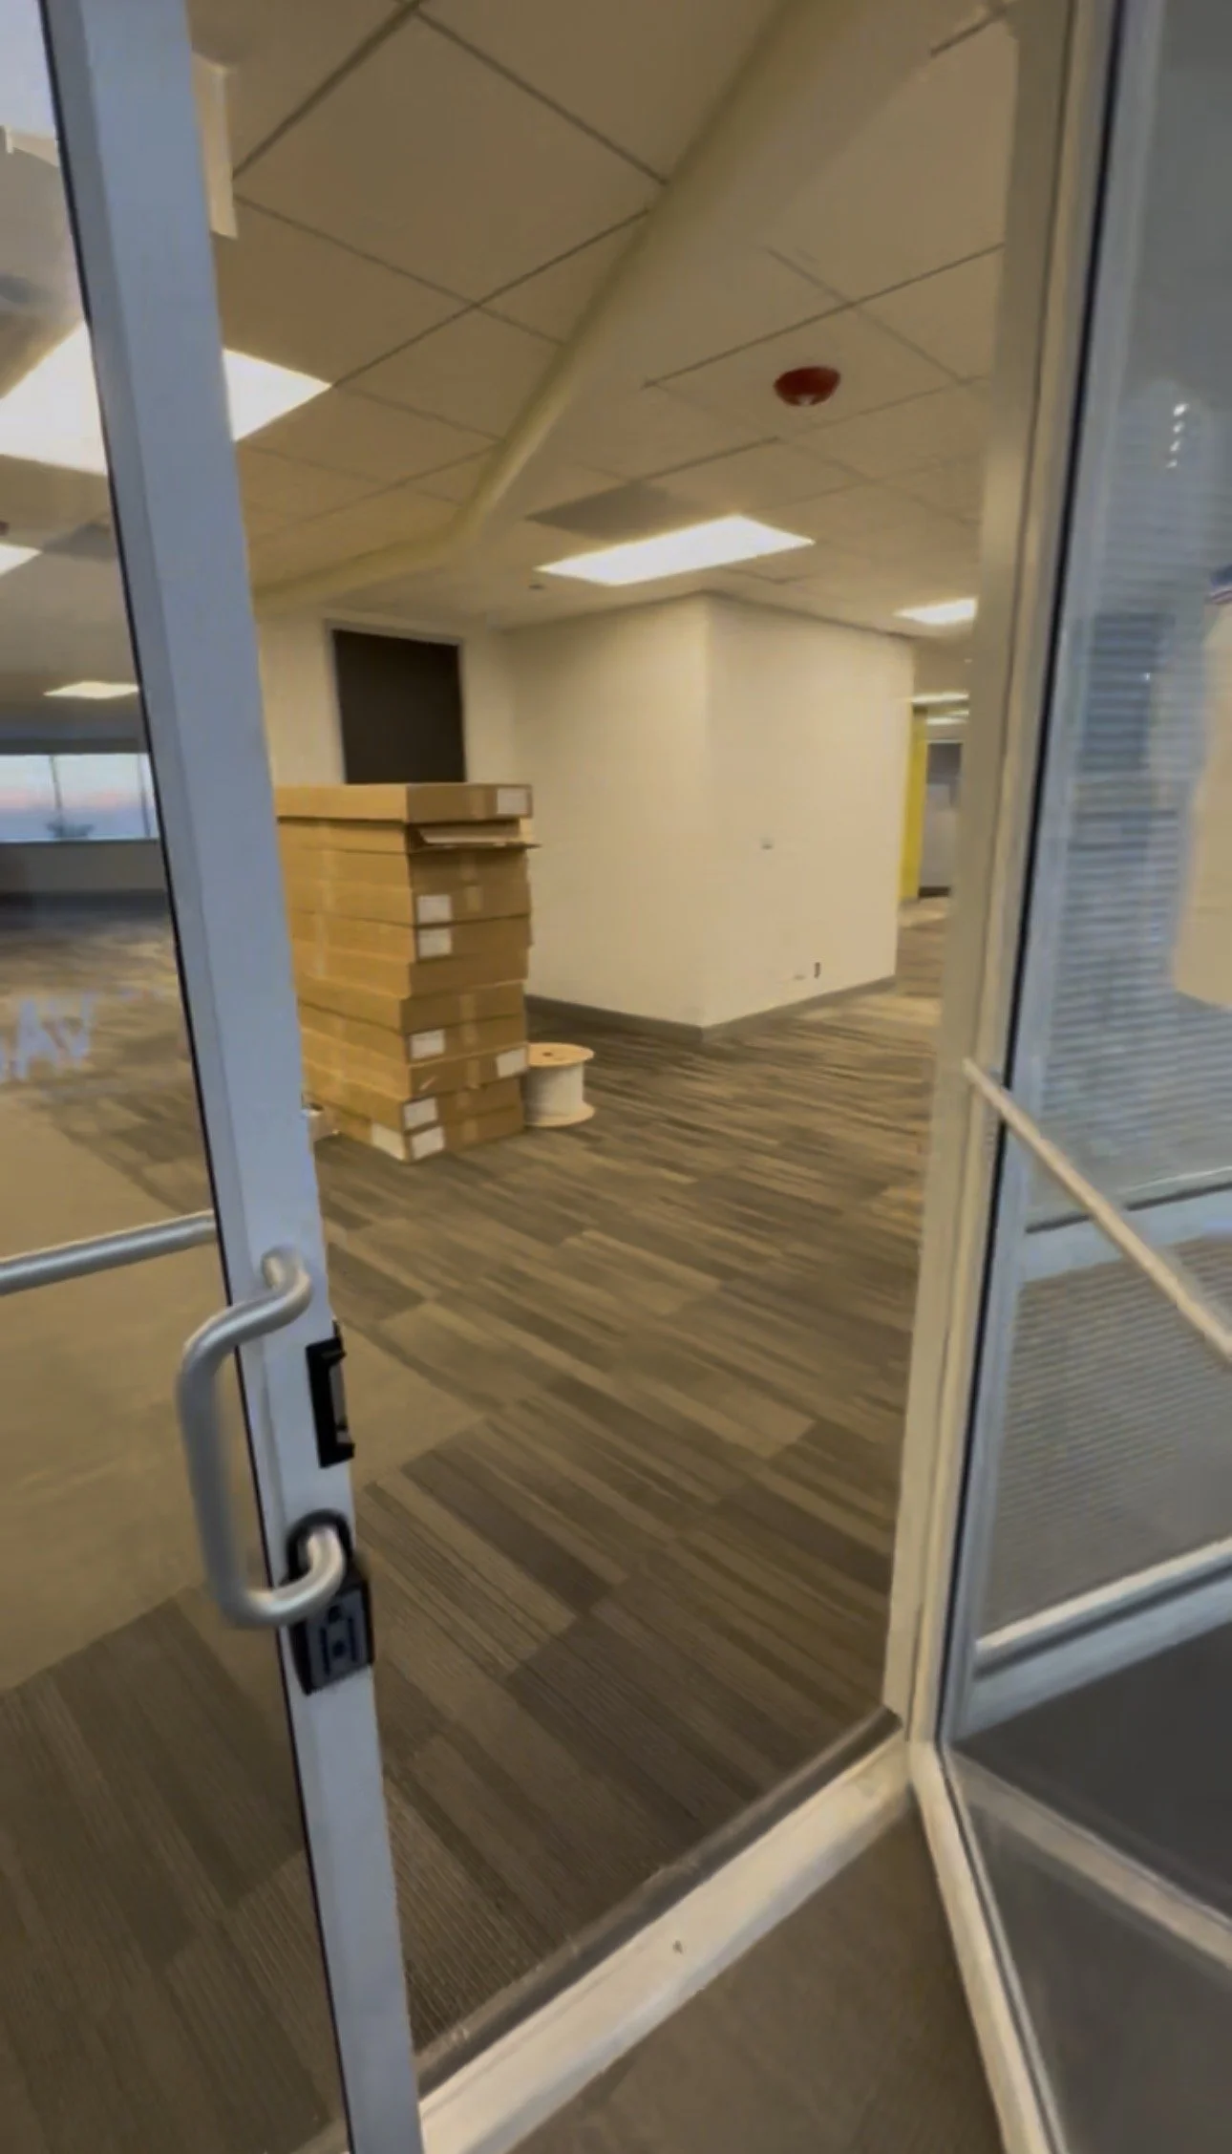
This project represented the third phase of work TH & Max Construction completed for this company inside the same professional office building. After working with the client over a three-year span and renovating multiple spaces as their team continued to grow, they acquired additional office space to support further expansion. The newly purchased unit was physically connected to their existing, fully occupied offices.
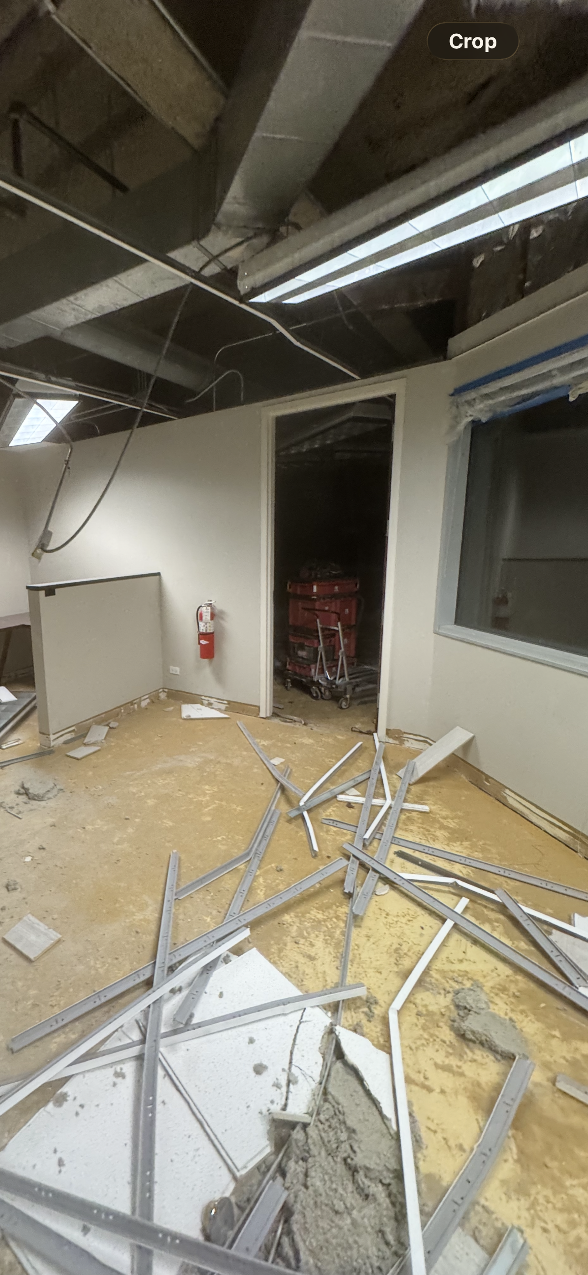
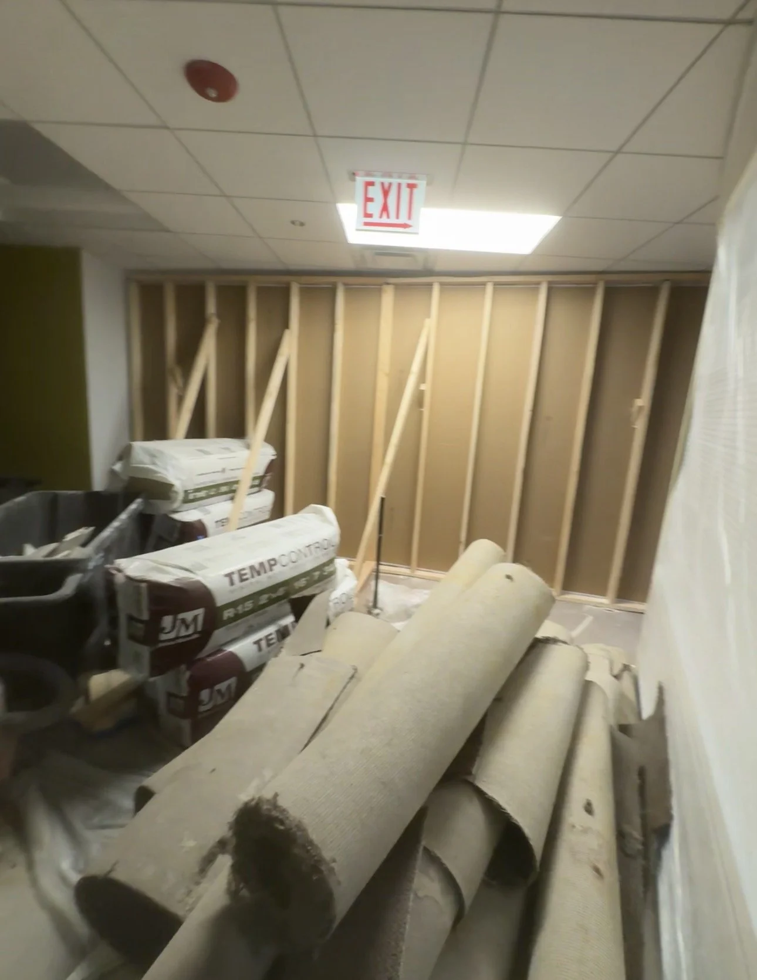
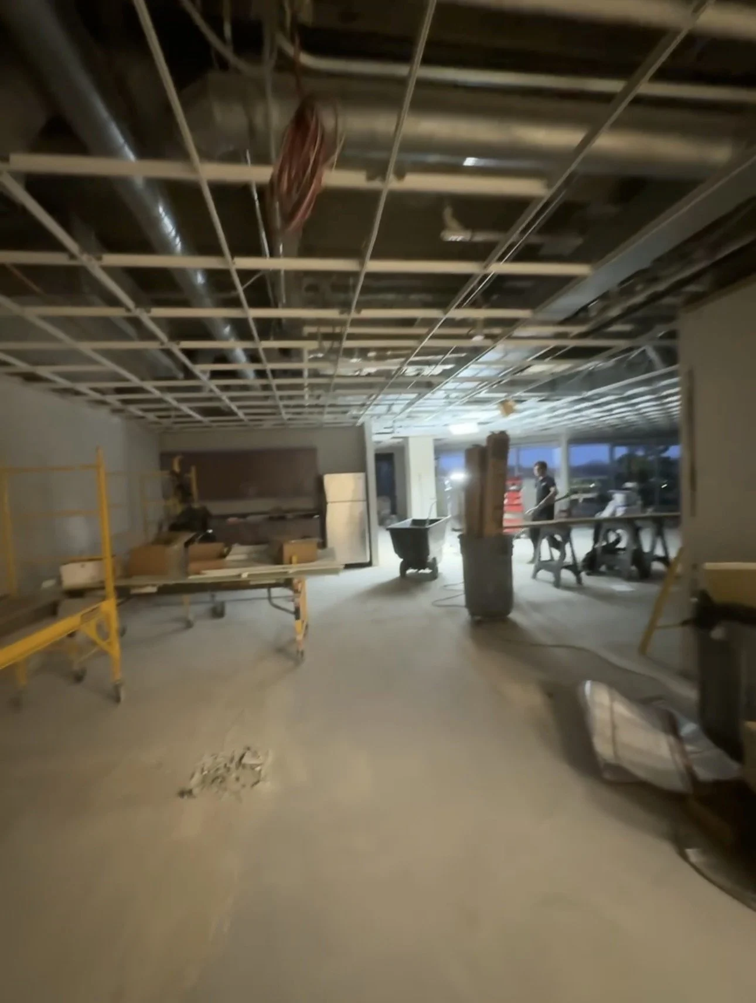
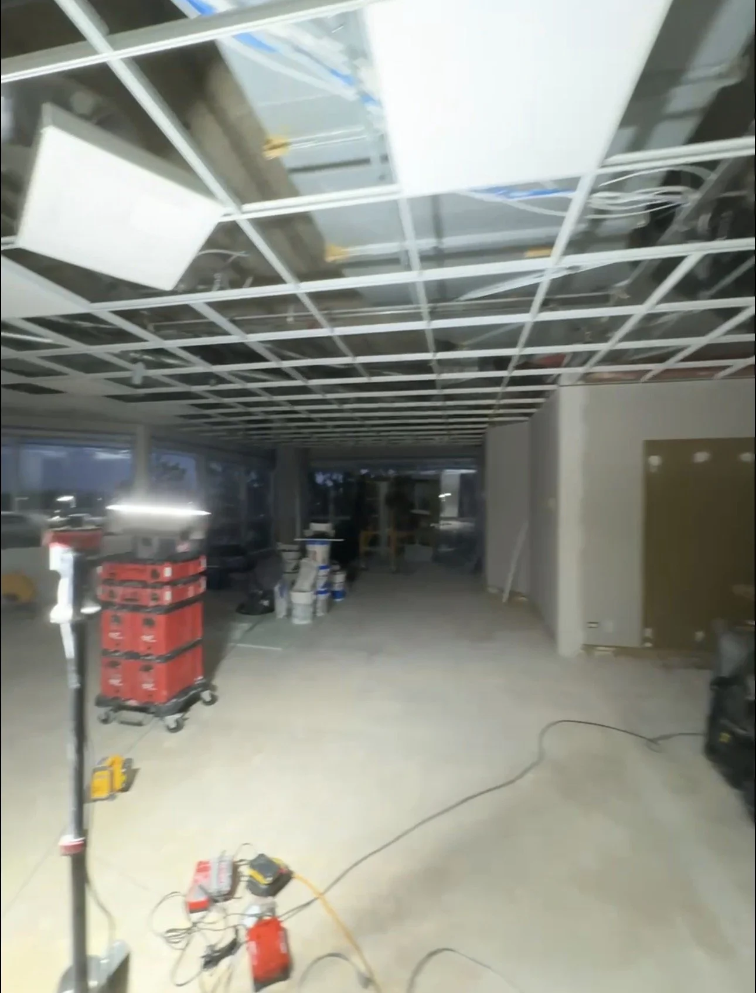
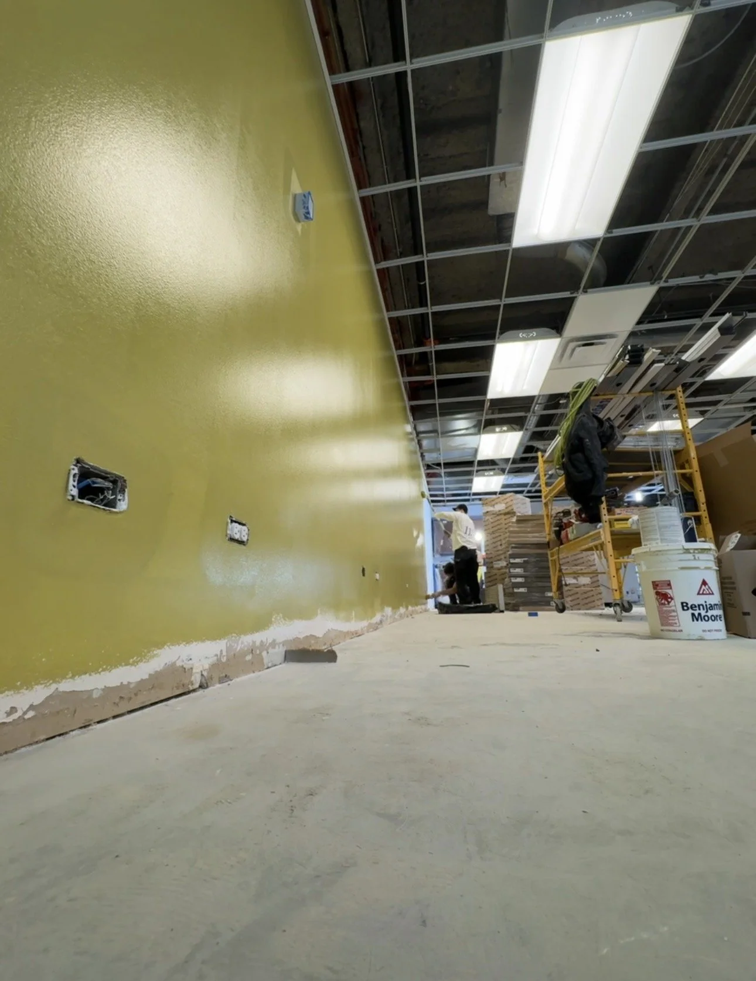
Because the neighboring spaces were actively in use, all work had to be executed under strict dust, noise, and cleanliness controls to prevent any disruption to daily operations. Throughout demolition and renovation, our team implemented full containment, air filtration, and clean-work procedures to protect the client’s active environment.
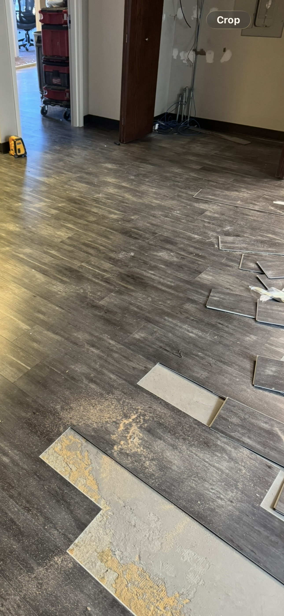
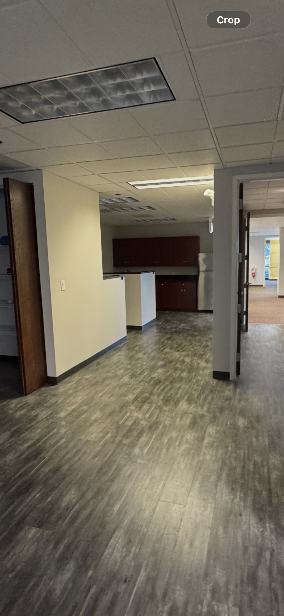
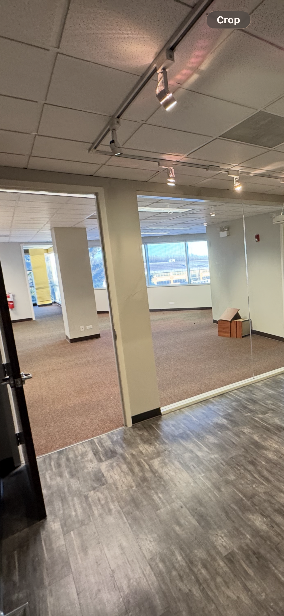
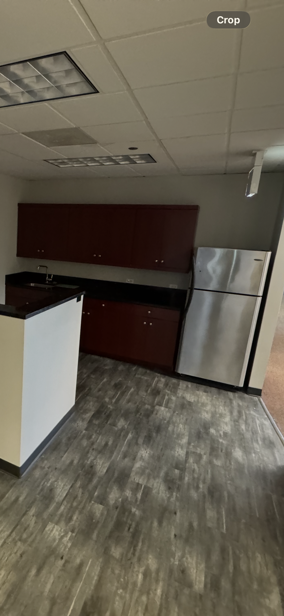
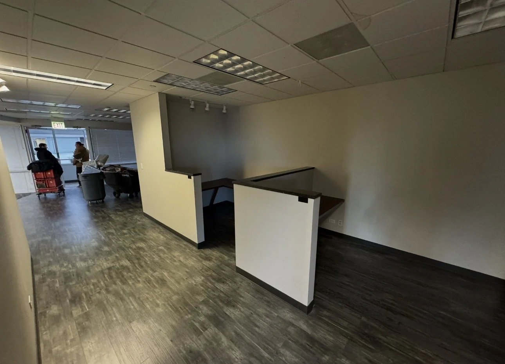
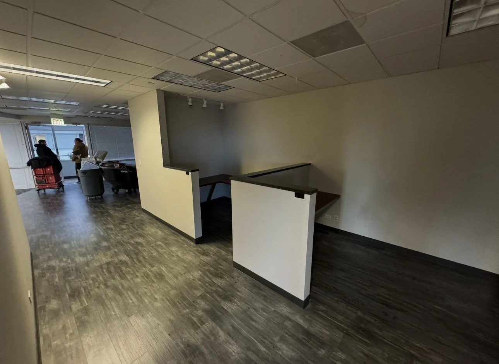
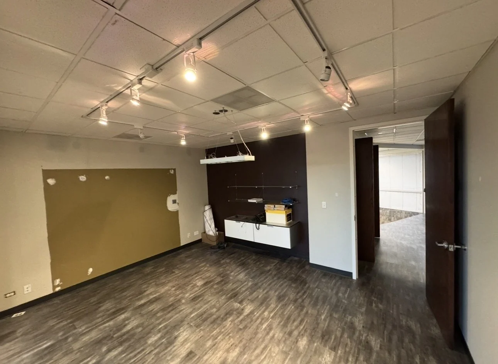
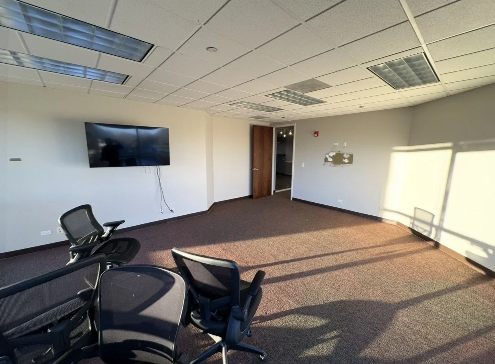
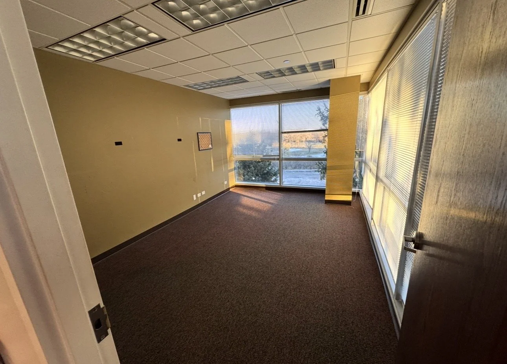
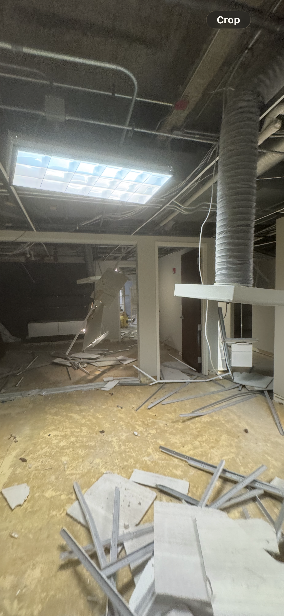
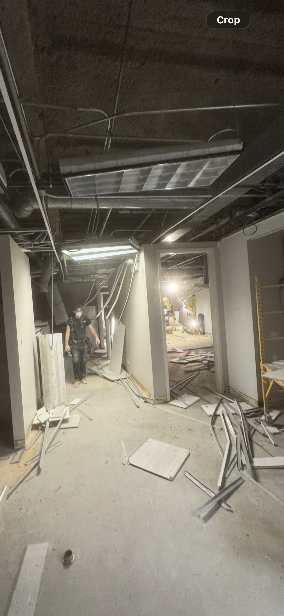
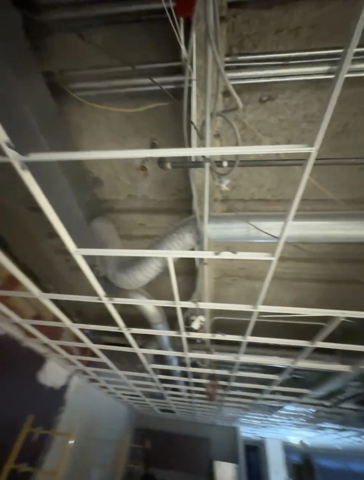
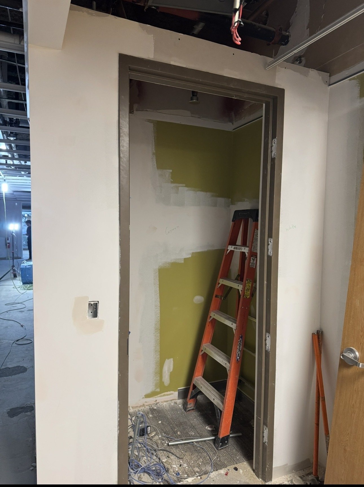
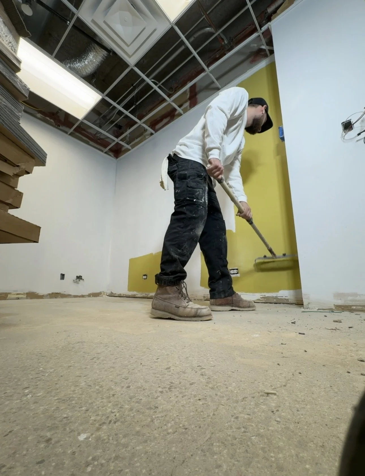
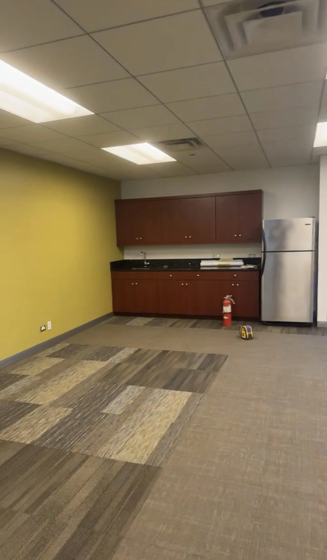
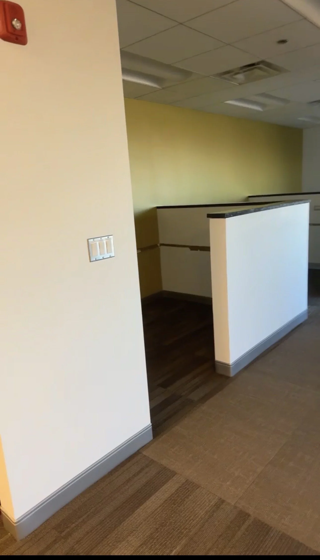
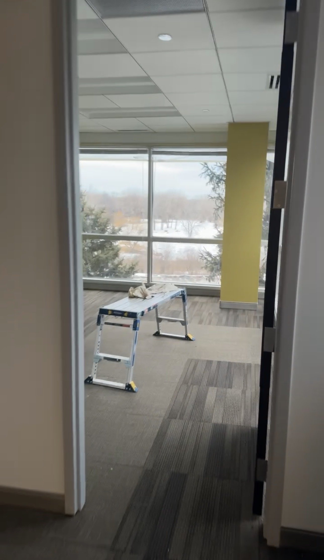
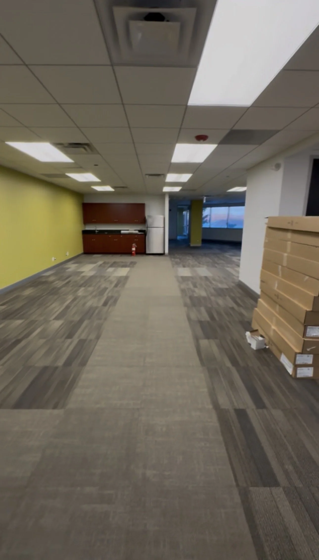
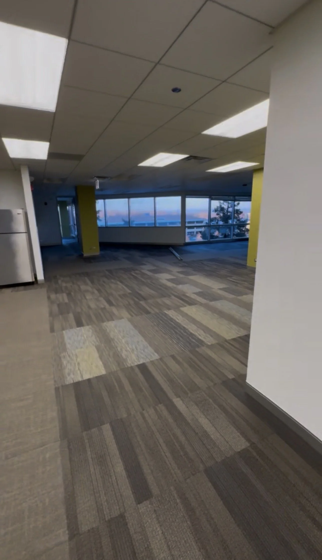
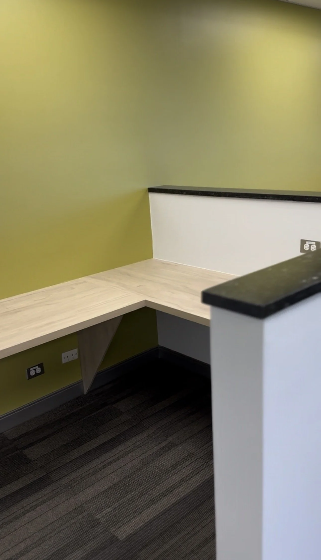
We removed all existing ceiling tile and flooring, selectively opened wall sections, and stripped the unit down to create a clean, open layout. From there, we rebuilt the space with high-end commercial finishes, including premium ceiling tile systems, new carpet selected by the client, and full interior repainting to deliver a bright, cohesive professional workspace.
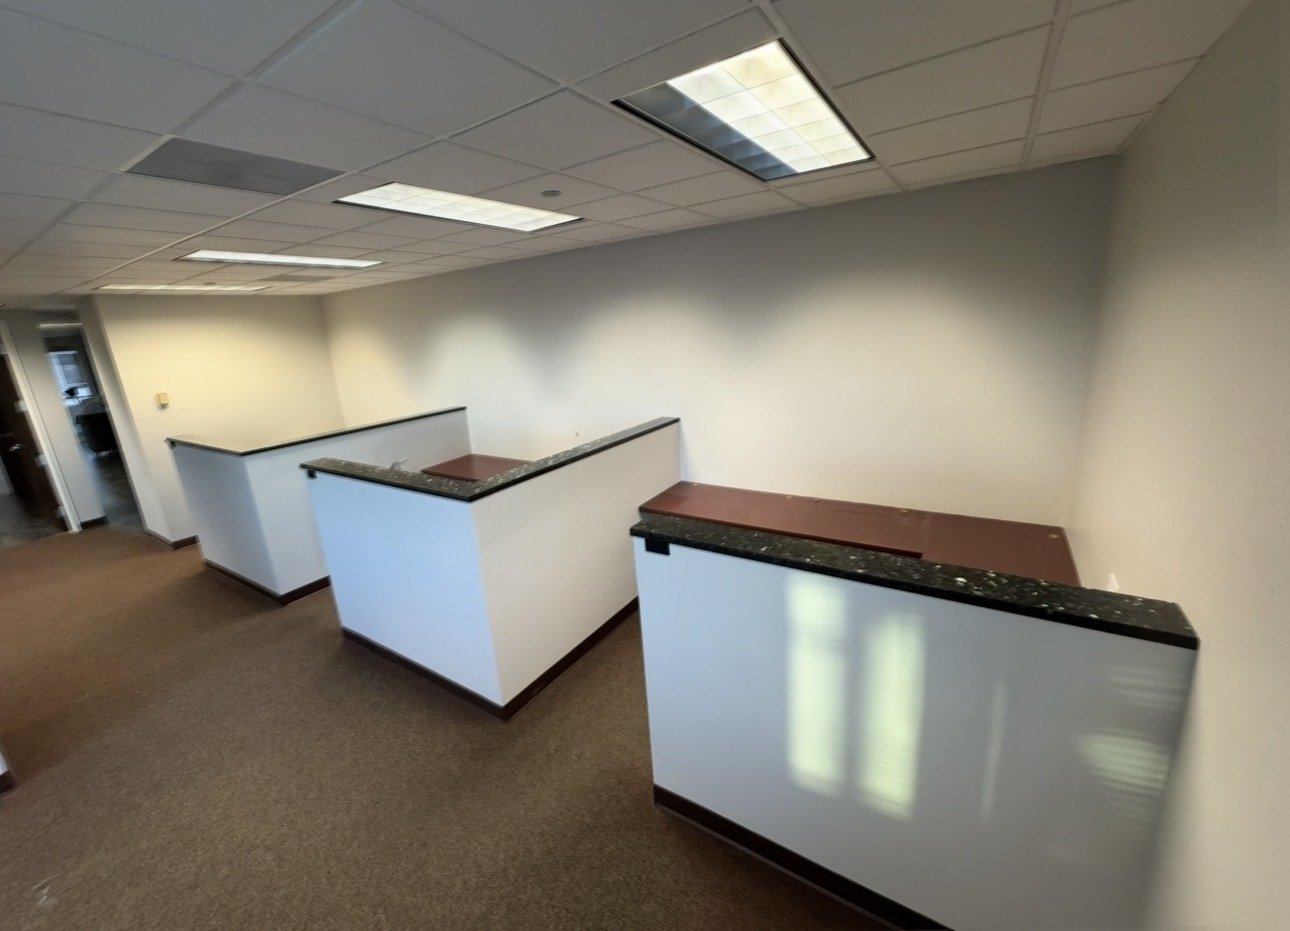
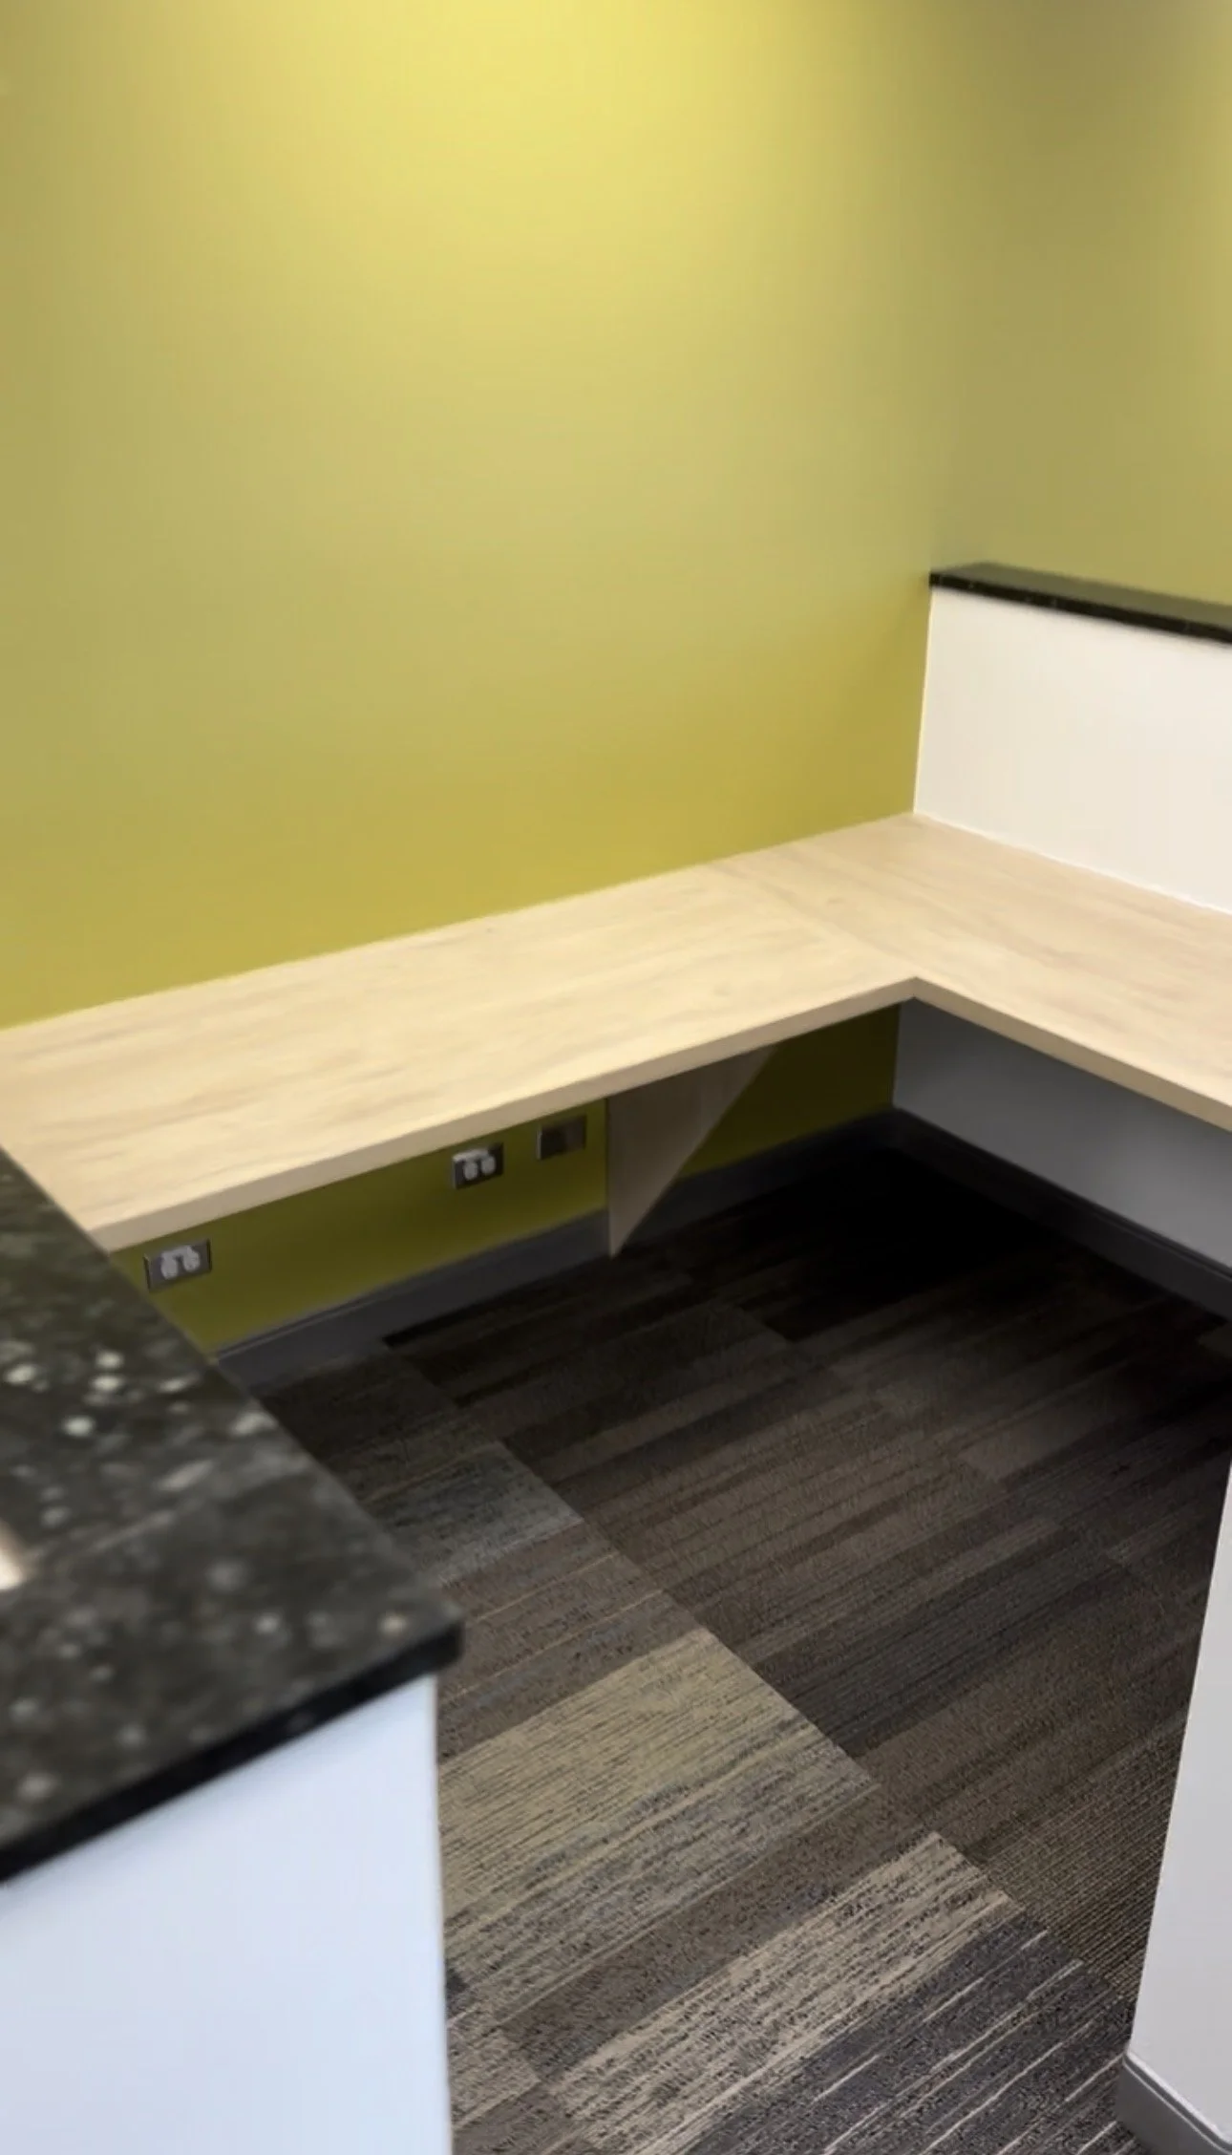
The project was finalized with the installation of custom-fit work desks across three cubicle areas, tailored specifically to the new layout and the company’s workflow needs.
This Phase III renovation highlights our ability to support long-term client growth, execute multi-stage commercial expansions, and perform controlled buildouts in connected, occupied environments with minimal disruption.
“Remodel of a department within our office went well and the team was excellent”
– Niru Patel